Key Takeaways
- Electrical planning should happen before walls, ceilings, and floors are closed.
- A renovation is an ideal time to review the panel, wiring, outlets, lighting, and safety devices.
- Kitchens, bathrooms, garages, basements, and outdoor spaces have different electrical demands.
- Future upgrades, including EV charging, solar, batteries, and electric appliances, can affect today’s decisions.
- Permits and inspection requirements vary by location and project scope.
Table Of Contents
- Why Electrical Planning Comes First
- Start With A Whole-Home Check
- Kitchen Electrical Checklist
- Bathroom Electrical Checklist
- Basement, Bedroom, And Office Planning
- Garage And Outdoor Power Needs
- Panel Capacity And Future Loads
- Safety Devices And Protection
- Permits, Inspections, And Timing
- Questions To Ask Before Work Begins
Why Electrical Planning Comes First
Renovation conversations often begin with cabinets, flooring, paint colors, and fixtures. Electrical work is less visible, but it determines how comfortably and safely every finished room functions. Reviewing plans for https://www.fusionkc.com/electrical-installation-kansas-city/ can help homeowners understand why electrical decisions should be made near the beginning of a remodel, not at the final walkthrough.
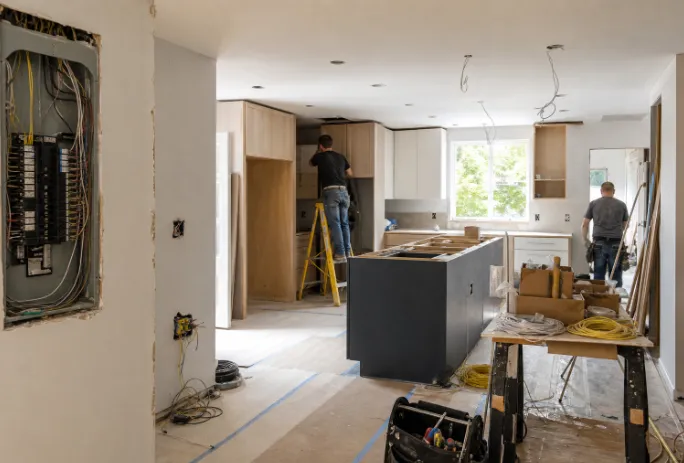
Late changes can be expensive. Moving an outlet after drywall is installed may mean opening a wall, revising cabinetry, adjusting plumbing, or delaying another trade. Planning power locations early also reduces the need for extension cords and overloaded power strips after the project is complete.
Consider a kitchen that looks finished but lacks enough convenient power. A coffee maker, toaster oven, microwave, dishwasher, refrigerator, and charging station can quickly expose an incomplete circuit plan. The best time to solve that problem is before rough-in wiring begins.
Start With A Whole-Home Check
Before focusing on individual rooms, review the electrical system as a whole. A visual review cannot replace a professional evaluation, especially when hidden wiring, service equipment, or the electrical panel is involved, but it can identify questions that need answers.
Items To Review
- The panel’s age, condition, available breaker space, and labeling.
- Frequent tripped breakers, buzzing sounds, corrosion, overheating, or damaged devices.
- Grounding and bonding components.
- Existing outlet and switch locations.
- Older wiring that may need further inspection.
- Large current loads, such as HVAC equipment, dryers, ranges, and water heaters.
- Future additions, including solar equipment, batteries, workshops, and charging equipment.
Kitchen Electrical Checklist
Kitchens require careful electrical coordination because they combine water-adjacent spaces, high-use appliances, task lighting, and limited wall space. Start with the cabinet and appliance drawings, then mark every location where power or controls will be needed.
- Map dedicated circuits for major appliances based on final specifications.
- Place countertop outlets where small appliances will actually be used.
- Plan power for islands, peninsulas, appliance garages, and pantry areas.
- Coordinate under-cabinet, pendant, ceiling, and toe-kick lighting.
- Choose switch locations that make sense from entrances and work zones.
- Include convenient charging locations without crowding food-prep space.
A one-page kitchen power map can prevent confusion. It should show cabinets, appliances, outlets, switches, lighting, and the circuits serving major equipment.
Bathroom Electrical Checklist
Bathrooms are compact spaces with specific considerations for water, steam, ventilation, metal fixtures, and limited wall space. Small choices, such as the height and location of vanity lighting, can make a major difference in daily use.
Bathroom Planning Questions
- Where will vanity lights, mirrors, and switches be located?
- Will the mirror include lighting, defogging, or charging features?
- Does the exhaust fan need a timer, humidity sensor, or separate control?
- Will a heated floor, towel warmer, or bidet seat need power?
- Are outlets convenient while still meeting applicable placement requirements?
New bathroom circuits, protective devices, and concealed wiring should be handled by a qualified professional who can account for the specific layout and local rules.
Basement, Bedroom, And Office Planning
Finished living areas benefit from planning that follows how the room will be furnished and used. A basement may need entertainment power, laundry connections, and stair lighting. Bedrooms often need accessible charging and lighting controls. Offices may require reliable power for computers, monitors, printers, and networking equipment.
- Add outlets along finished walls where furniture is likely to sit.
- Install ceiling boxes rated for fans or future fixtures where appropriate.
- Plan dedicated circuits for office, workshop, or media equipment when needed.
- Run low-voltage pathways before drywall for data, cameras, or networking.
- Consider floor outlets for rooms with furniture placed away from walls.
Garage And Outdoor Power Needs
Garages and exterior areas often require more planning than expected. Tools, freezers, workbenches, lighting, cameras, doorbells, landscape equipment, and seasonal decorations all compete for power. Outdoor work also requires equipment suited to moisture, weather exposure, and physical damage.
Plan garage circuits around actual equipment, not just general outlet locations. Before trenching, pouring concrete, or finishing walls, decide whether a shed, workshop, hot tub, gate, or future charger will require a dedicated wiring route.
Panel Capacity And Future Loads
Adding outlets does not automatically mean a panel upgrade is necessary. The important question is whether the existing system can safely support the expected demand. Make a list of both current and future loads, including induction cooking, heat pumps, electric water heating, dryers, workshop tools, batteries, and EV charging.
Planning for home charging early can be especially useful, as panel capacity, breaker space, and cable routing may be far easier to address during renovation than afterward.
Safety Devices And Protection
Modern protection devices can improve safety, but the right combination depends on the home, circuit locations, existing wiring, equipment, and local requirements. Discuss ground-fault protection in moisture-prone areas, arc-fault protection where required, smoke and carbon monoxide alarms, surge protection, weather-resistant exterior devices, and proper grounding and bonding.
The Consumer Product Safety Commission explains that ground-fault circuit interrupters help protect against severe electrical shock, which is why these devices are an important part of planning around bathrooms, kitchens, garages, and outdoor spaces.
Permits, Inspections, And Timing
Electrical permits and inspections vary by city and project type. Coordinate electrical drawings with framing, plumbing, HVAC, cabinetry, appliance specifications, and finish selections. A practical sequence is to finalize the layout, review capacity, confirm permit requirements, complete rough-in before insulation and drywall, schedule inspections, then install devices and fixtures after finishing work.
Questions To Ask Before Work Begins
- Will the existing panel support the renovation and planned future loads?
- Which appliances require dedicated circuits?
- Where should outlets go based on cabinets, furniture, and work zones?
- What wiring or conduit should be added for future equipment?
- Who is responsible for permits, inspections, and final documentation?
- What must be completed before drywall, cabinets, flooring, or concrete?
Good electrical planning is quiet when it works well. Each room has power where it is needed, controls feel intuitive, and the home has room to adapt. By addressing electrical decisions early, homeowners can avoid costly surprises and create a safer, more useful renovation.

Ava Mitchell turns celebrity facts into smart, scroll-worthy stories at Star Ledger Pro, backed by 3 years of experience.


